

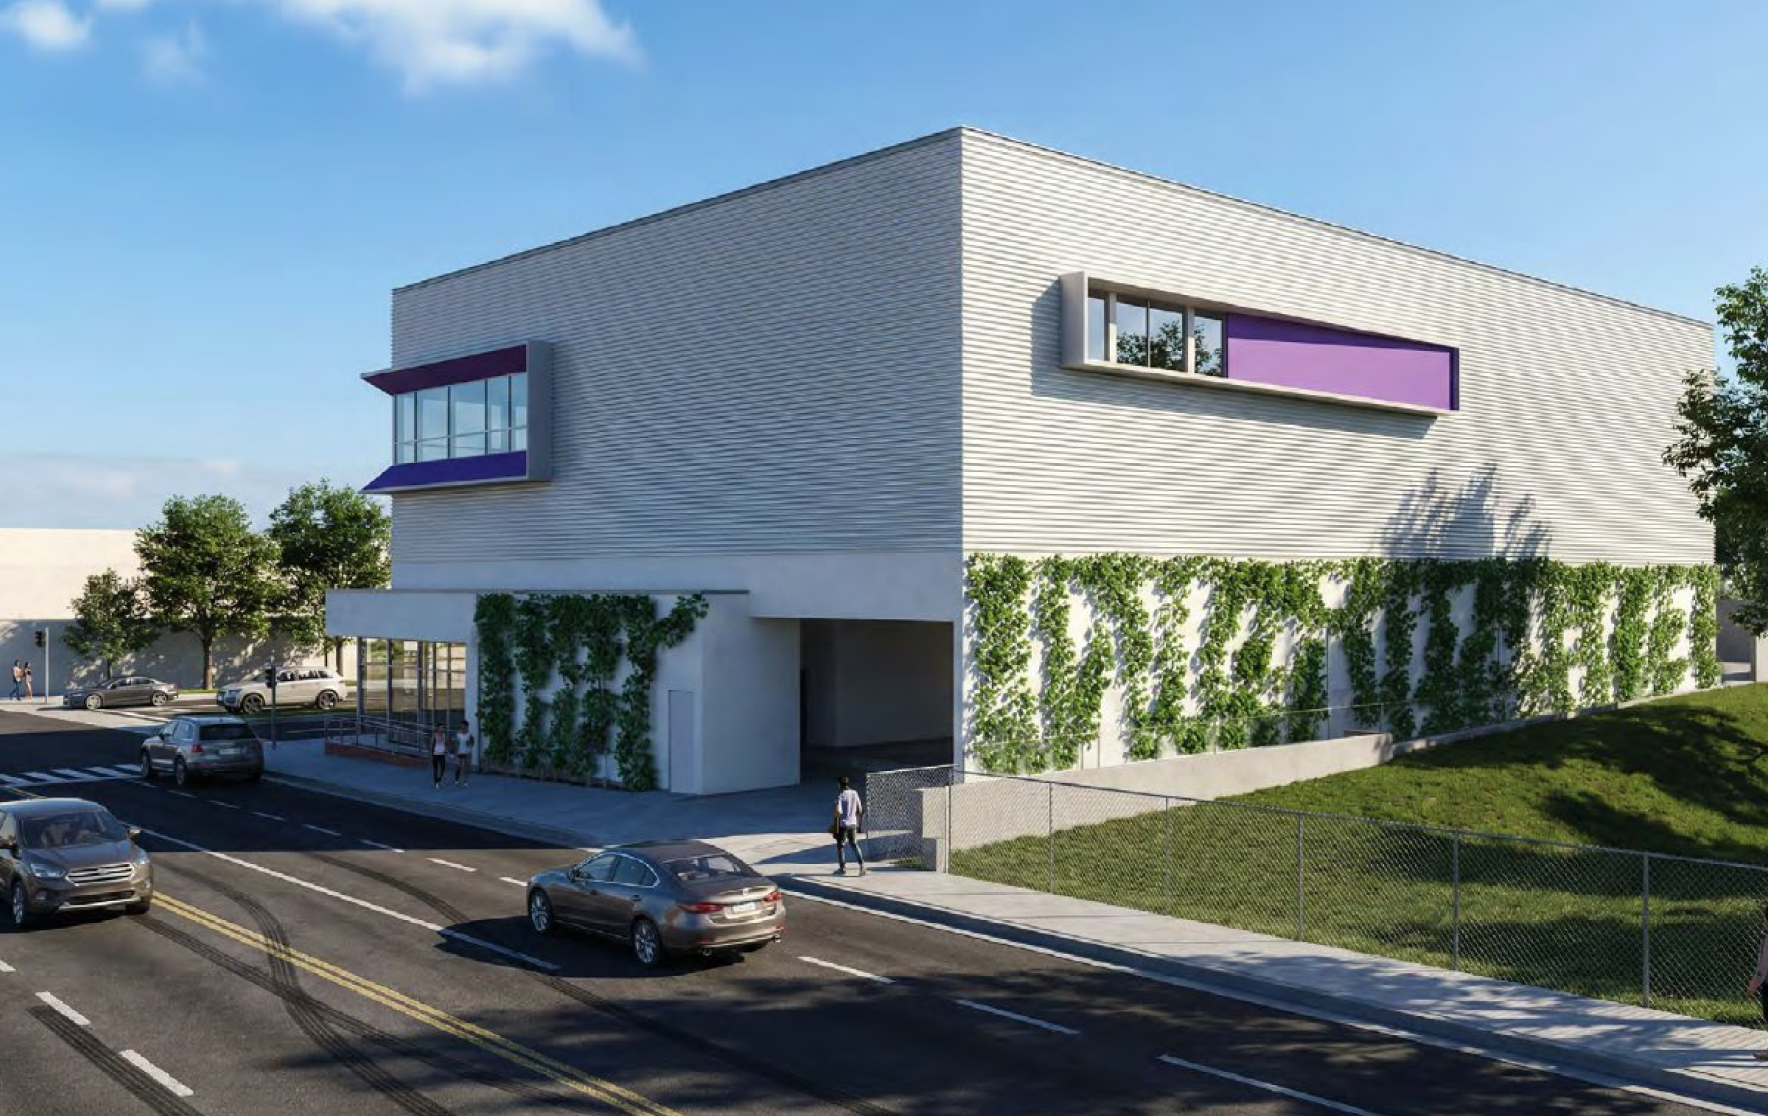
Development of a new three-story, 45-foot high, 62,534 square foot personal storage facility at the corner of Olympic Boulevard and 11th Street, with three levels of subterranean storage. HLKK assisted Baranof Holdings in securing the entitlements for the project, including a Development Review Permit, Vesting Tentative Parcel Map approval (for lot merger), and a CEQA infill exemption, transforming an underutilized site formerly used for surface parking and construction materials storage. Located in Santa Monica's Industrial Conservation District, the project features a contemporary design highly visible from Olympic Boulevard and the I-10 Freeway and is designed by Michael W. Folonis Architects.
Development Review Permit, Vesting Tentative Parcel Map merging two parcels into a single buildable site, CEQA Categorical Exemption (Class 32 – Infill), Architectural Review Board approval
Santa Monica Planning Commission, Santa Monica Architectural Review Board


.png)